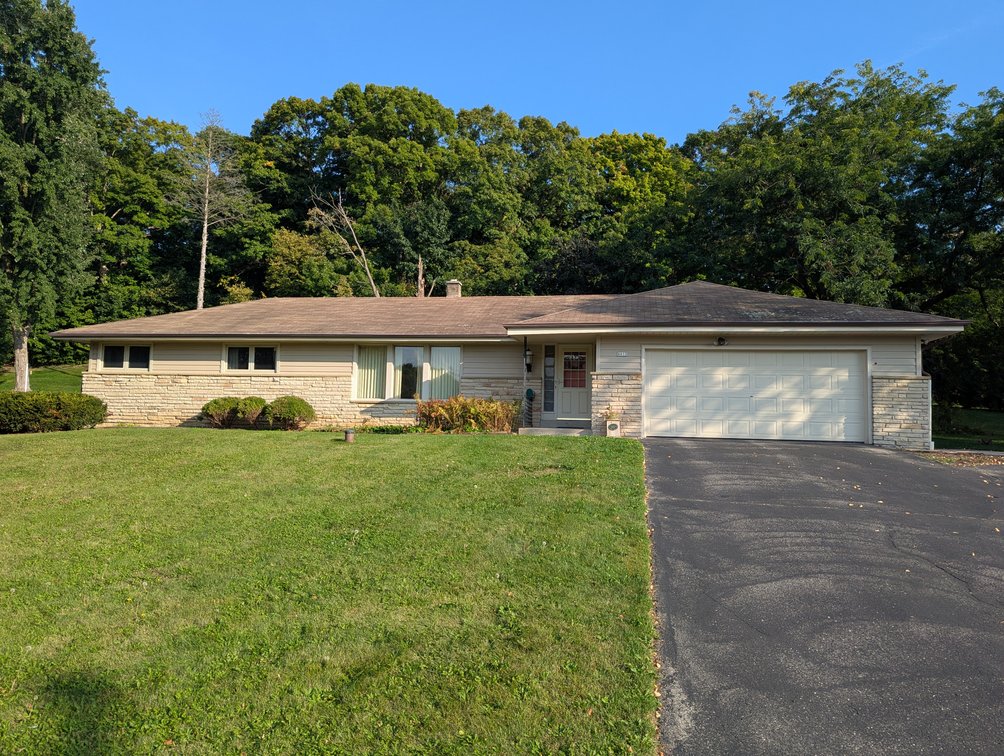
#1 • 1,644 Sq Ft Slinger Home
Part of Slinger 3-Bdrm Ranch with Beach & Dock Access (timed auction by Jones Auction Service)
Status: Sold
Category: Real Estate
Online Real Estate Auction – 4612 S Shore Ave, Slinger, WI, Washington County 3-bedroom, 2-bath, 1,644 Sq Ft. Move-in Ready, Slinger Home Bidding Opens: September 19th, 2025 Bidding Closes: October 21st, 2025 at 2:00 PM CST Previews: October 9th & 16th from 4–5:30 PM Don’t miss this opportunity to purchase a well-maintained ranch home in the desirable Cedar Lake Hills subdivision, part of the Slinger School District. Situated on +/- 1.6 acres, this 3-bedroom, 2-bath property combines privacy, accessibility, and community perks, including subdivision access to Cedar Lake with docks ($150 annual boat slip fee) and a private park (annual dues $350). The main level offers a functional layout with wood floors throughout. A spacious living room flows into the kitchen and dinette area, complete with refrigerator, stove, and microwave included. Just off the kitchen and family room is a convenient 3/4 bath. The family room features a cozy gas fireplace and overlooks the backyard. Three bedrooms share a full bath with shower-over-tub and tile floors. Closet space includes a handy laundry chute. The lower level provides plenty of potential with a large unfinished rec room (pool table included), storage closets, and a shop/storage area with shelving. The utility room houses the washer and dryer (included), furnace, water softener, iron curtain system, and sump pump. Additional highlights include a 2-car attached garage with garage door opener and shelving, paved driveway, and easy access to Hwy 41. From this location, it’s only a 14-minute drive to Hartford, 17 minutes to West Bend, 30 minutes to Fond du Lac, and 40 minutes to Milwaukee. Room Measurements: Main Level: Kitchen: 22' x 10.6' Living Room: 12' x 21' Family Room: 14.6' x 17.6' 3/4 Bath: 8' x 3.6' Dinette: 10' x 11' Primary Bedroom: 14' x 10.6' 2nd Bedroom: 12' x 11' 3rd Bedroom: 10' x 10' Full Bath: 7.3' x 7.2' Basement: Utility Room: 24' x 9.4' Storage Room: 22.6' x 15' Rec Room: 22.6' x 24.8' Extra Room: 18' x 12.8' Included Stove, Refrigerator, Microwave, Window Treatments, Garage Door Opener, Pool Table in Basement, Washer, Dryer, Shelving in Basement and Garage, Fireplace in Living Room Excluded Owner's Personal Property Bidding requirements and Terms and Conditions apply to any offer and can be found under the documents tab. Starting bid is $200,000.00 with $25,000 increments up to $400,000.00 and $10,000.00 increments after; 8% buyers fee- High Bid plus 8% equals total purchase price offered, $10,000.00 earnest money with offer to purchase, Seller can accept, reject or counter any offer. Sells As Is, Where Is, No Contingencies/Exceptions. Inspections welcome but seller will not accept offer with inspection contingency. Bidding requirements and Terms & Conditions apply. Brokers welcome with signed form under the documents tab. MLS #1935965 Listing Broker, Stan Jones, CAI, Wisconsin Registered Auctioneer #993